Walkthrough, measured plan, and a prioritized layout tune-up.
2 weeksWe translate scattered ideas into a clear renovation map, balancing function, finishes, and cost so your space feels coherent and livable.
Want a deeper look? Explore our full service outline before you book.
Our studio earns revenue from fixed-fee planning packages, paid design sprints, and coordinated trade partnerships. You see clear pricing up front and can choose only the stages you need.
Every home has its own rhythm. We capture how you cook, rest, host, and store, then translate that into a space plan that fits your budget and timeline.
Our consultants document your existing rooms, map daily flow, and outline options that can be completed in calm stages rather than rushed overhauls.
Meet the studio
We align layout decisions, cabinetry measurements, and finish selections so builders can quote accurately and you avoid redesign costs.
For a focused overview, jump straight to our pricing list.
Walkthrough, measured plan, and a prioritized layout tune-up.
2 weeks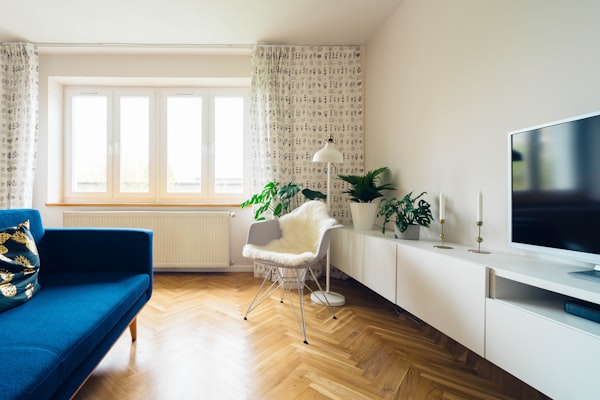
Cabinetry logic, appliance placement, and finish pairing.
3 weeks
Furniture plan, lighting guidance, and material notes.
2 weeks
Fixture list, waterproofing notes, and surface selections.
3 weeks“We finally understood what to do first and what could wait. The plan made our builder quotes comparable.”
— L. Kumar, Sydney
“The finish board saved us from buying conflicting materials. Everything now feels cohesive.”
— J. Barnes, Newcastle
We share recommendations with calm rationale so you can explain decisions to trades, family, or strata managers with confidence.
We build a design story you can hand to builders, with pricing steps and finish guidance that respects your existing home.
We respond within two business days with a scoped plan, estimated timeline, and next steps.